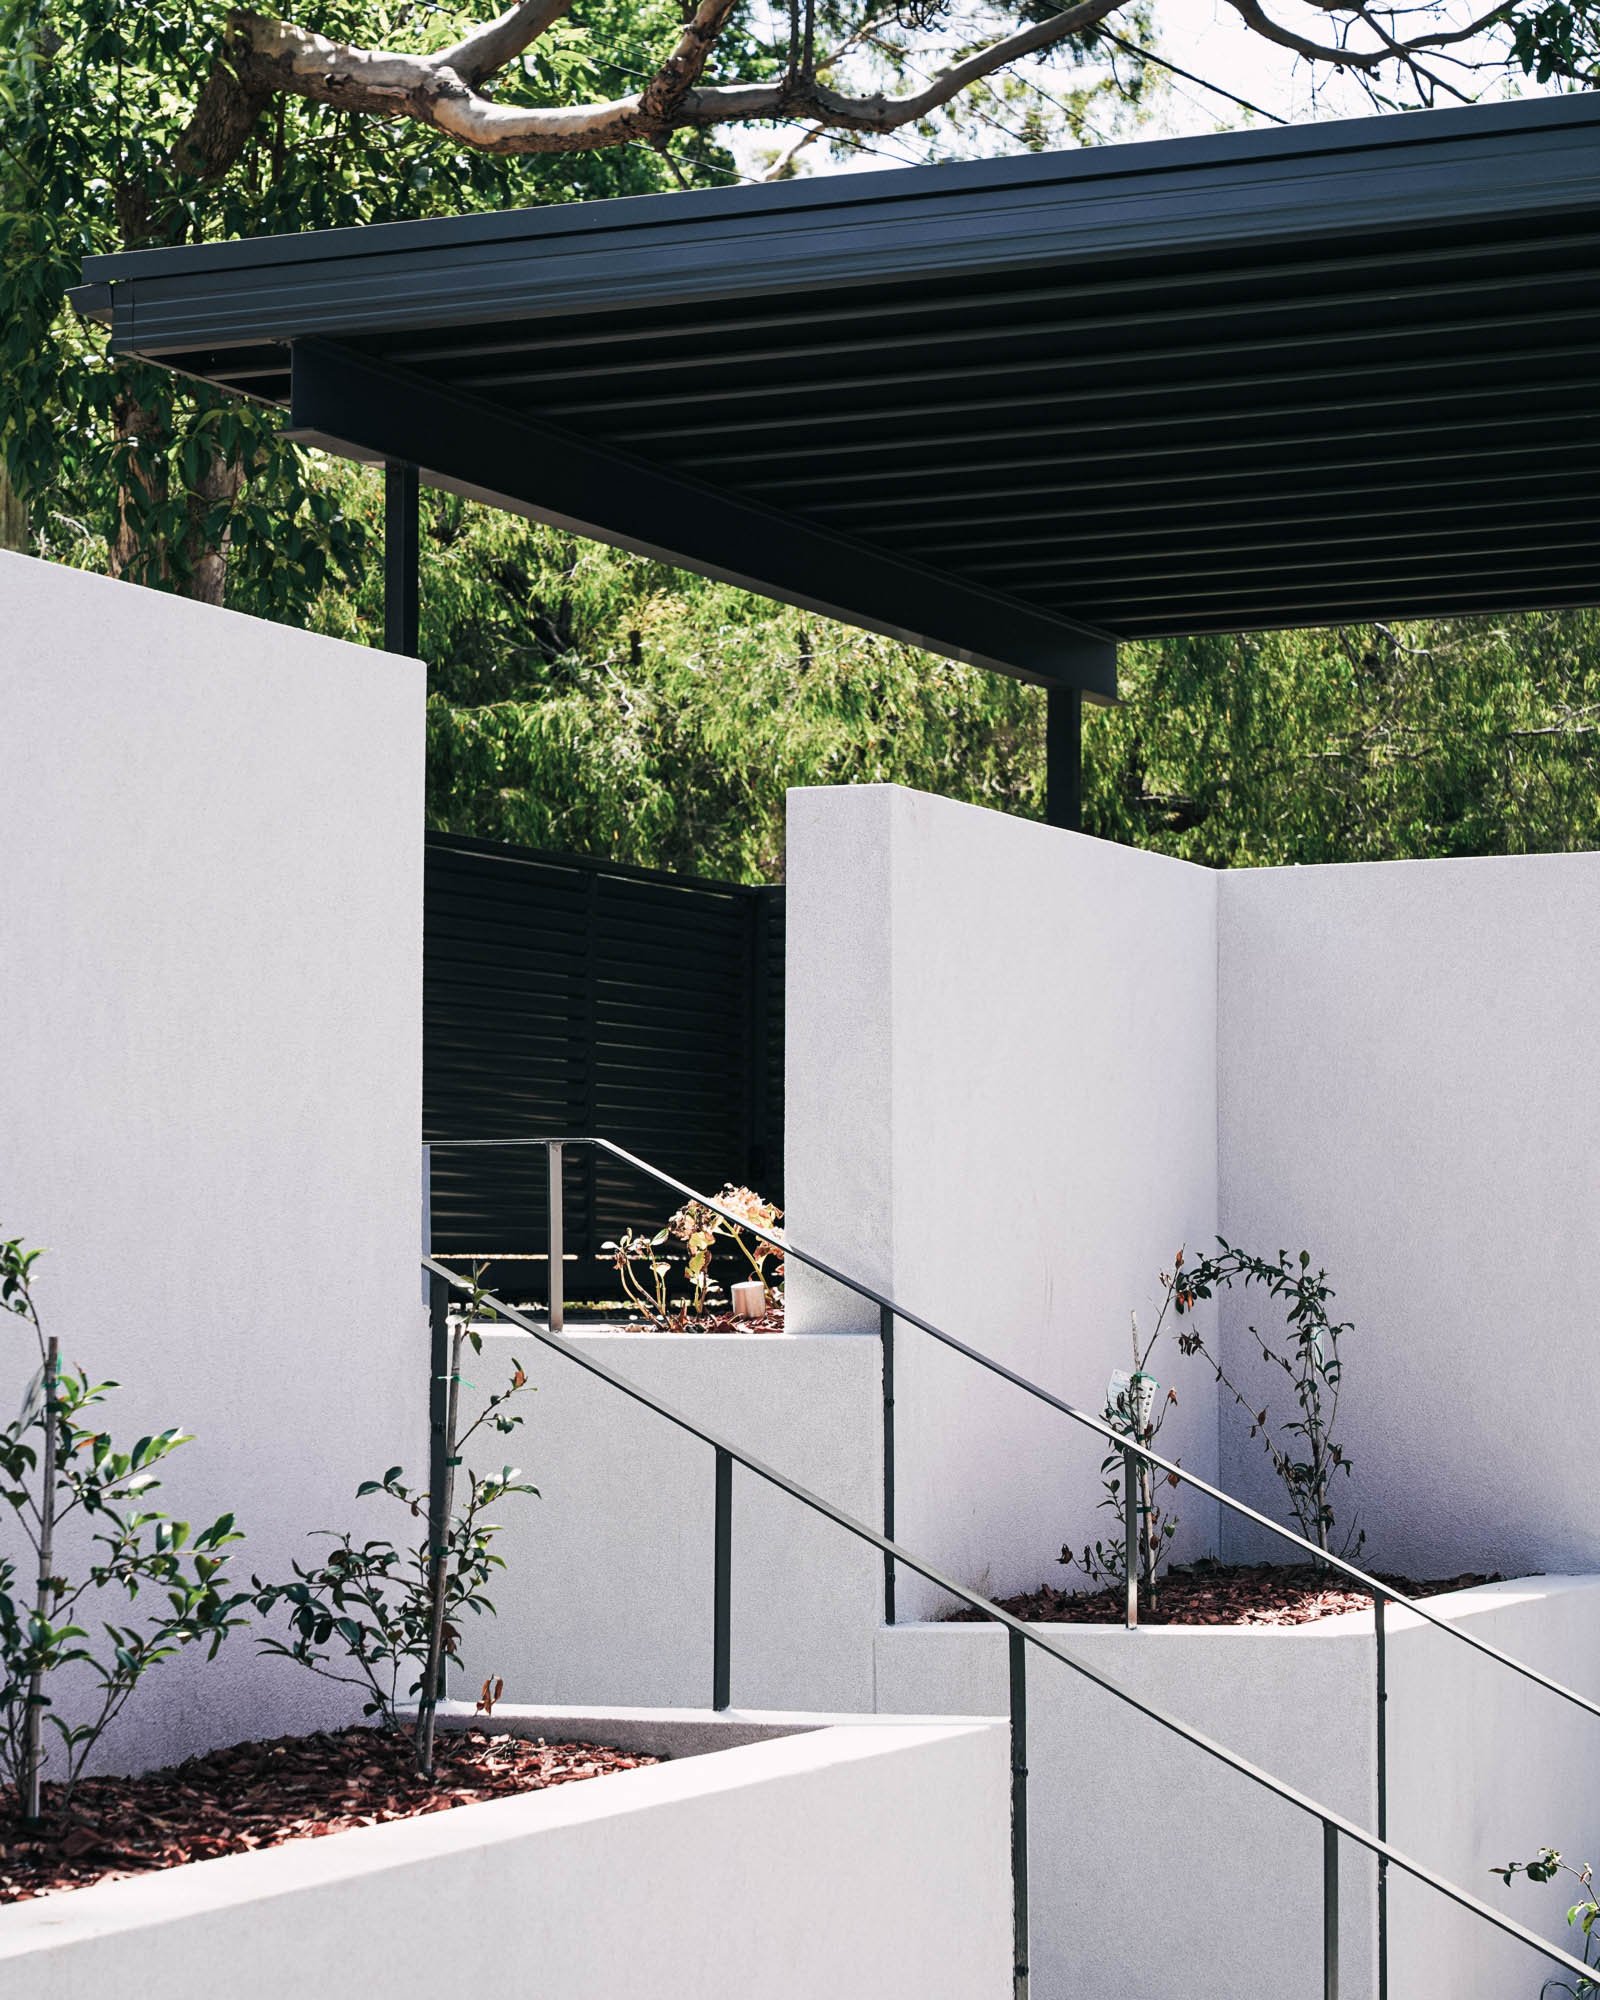
Project — 2024
Wellington House
Alterations & additions · Woollahra, Sydney
- Location
- Woollahra, Sydney
- Year
- 2024
- Typology
- Alterations & additions
- Status
- Completed
01 — Brief
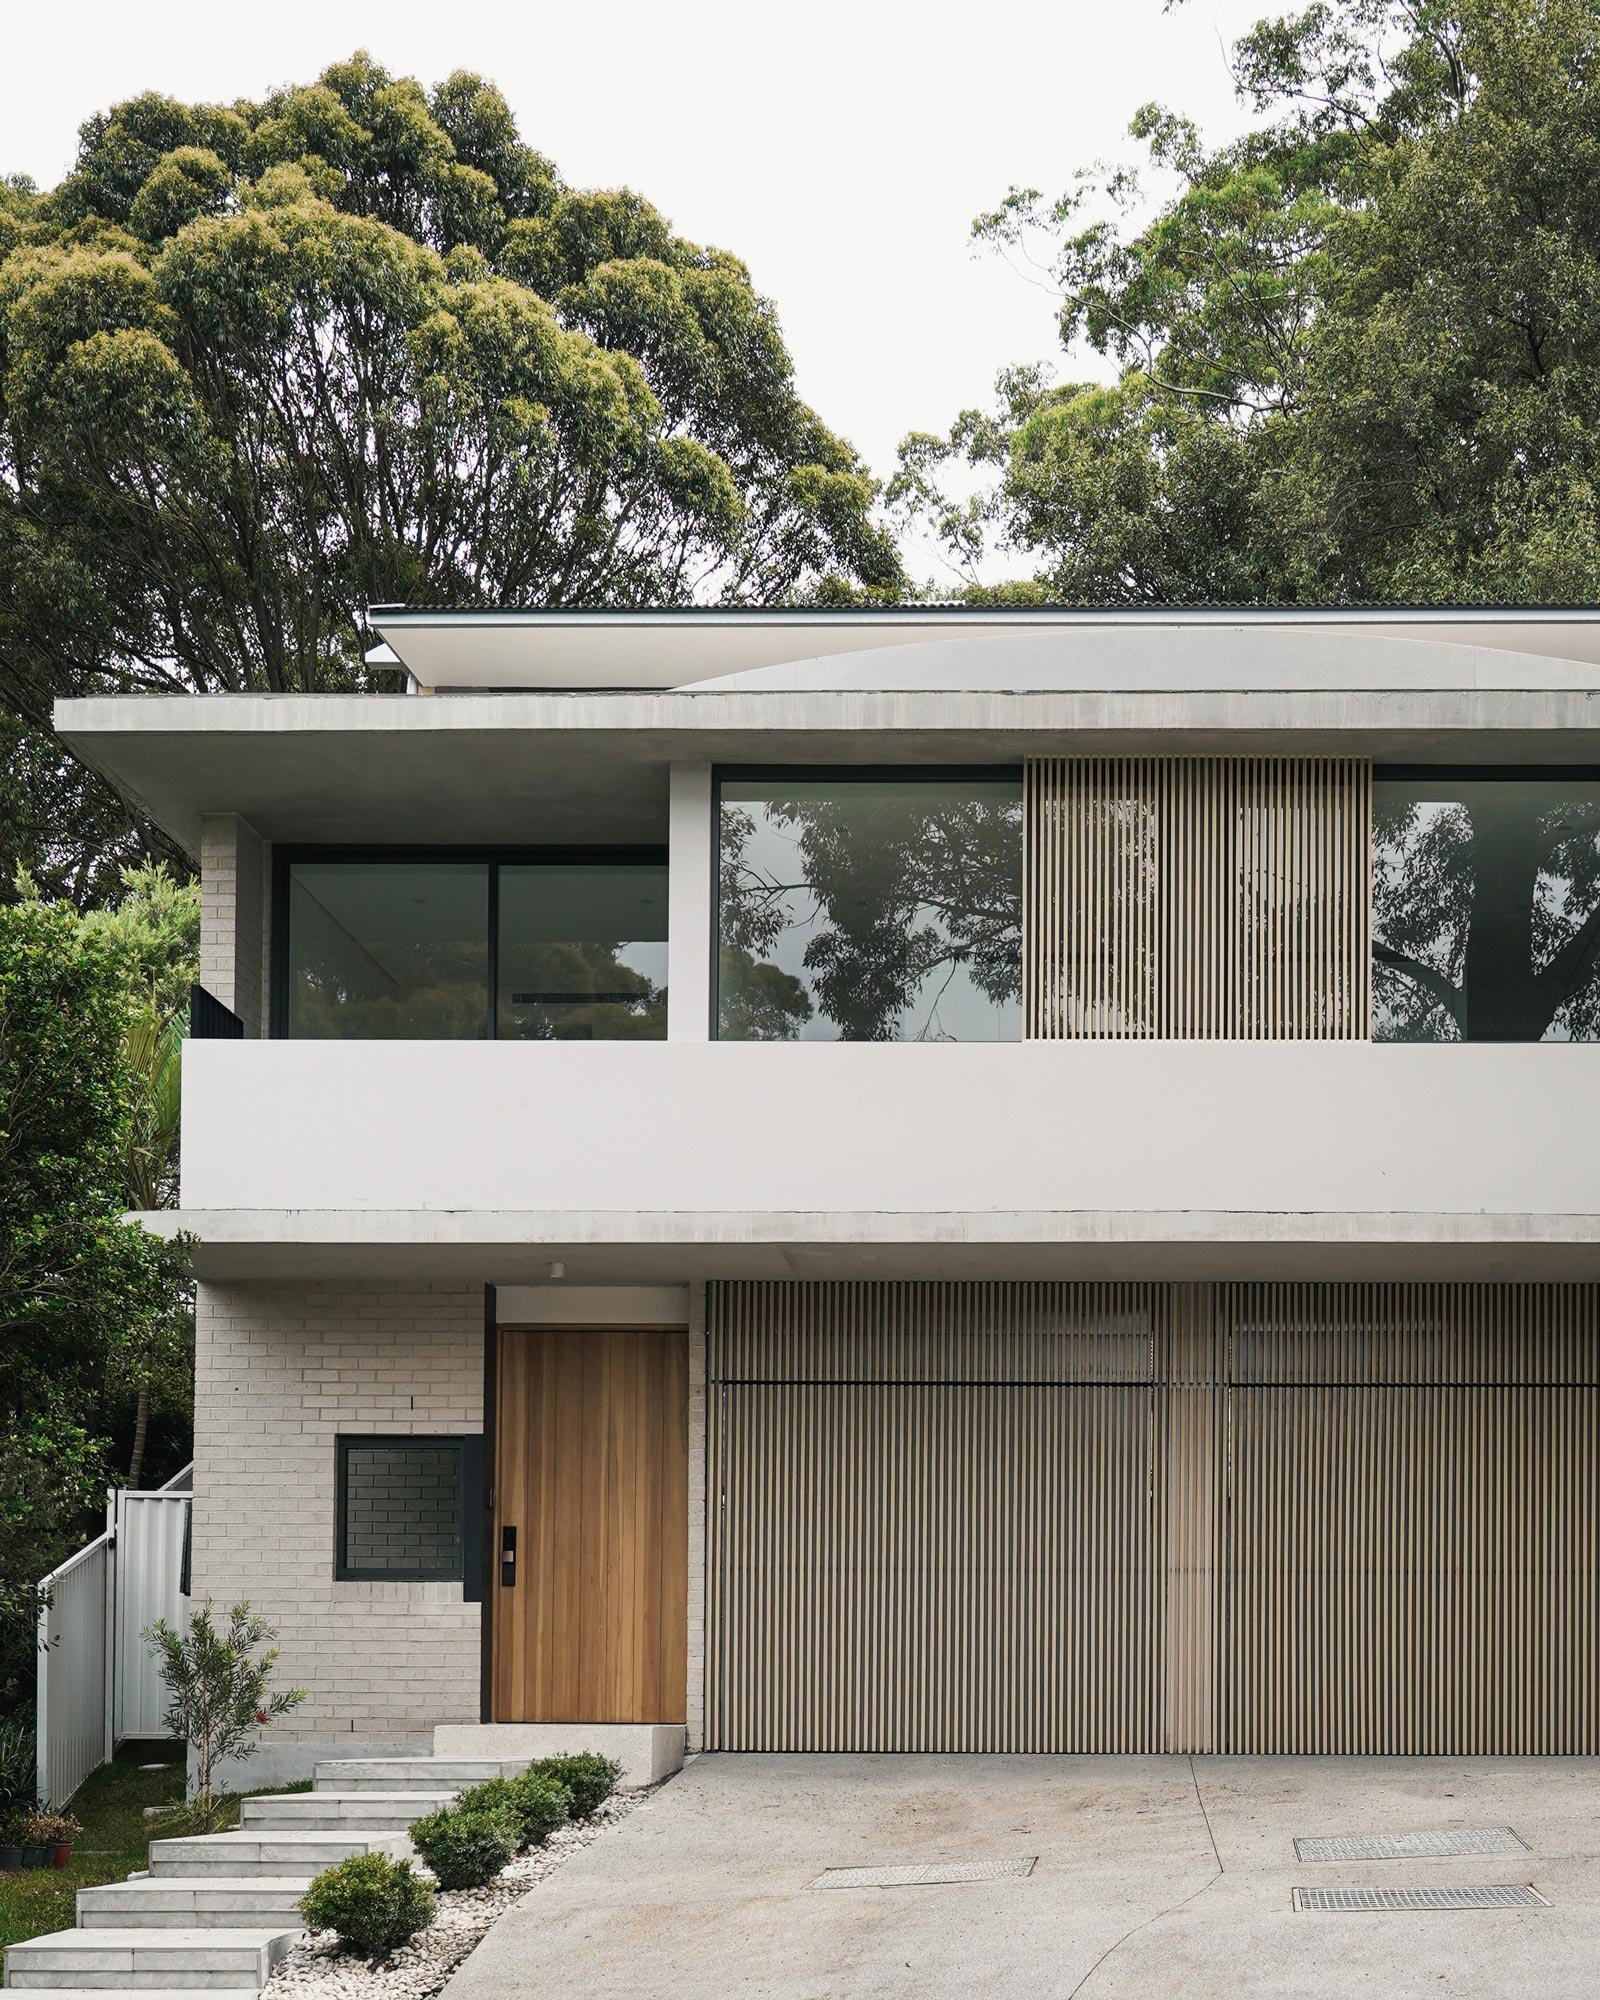
A young family had outgrown the compressed rear of their inter-war semi. They wanted more room for the children, a considered kitchen, and a way to bring the north-facing garden into daily life without erasing the original front rooms they loved.
02 — Challenge
The site was narrow and tightly overlooked on three sides. Council overlays limited height at the rear, and the existing floor plate stepped awkwardly between the old and new. The brief called for four bedrooms, a study, and a generous living volume — on a plan that had never comfortably held three.
03 — Outcome
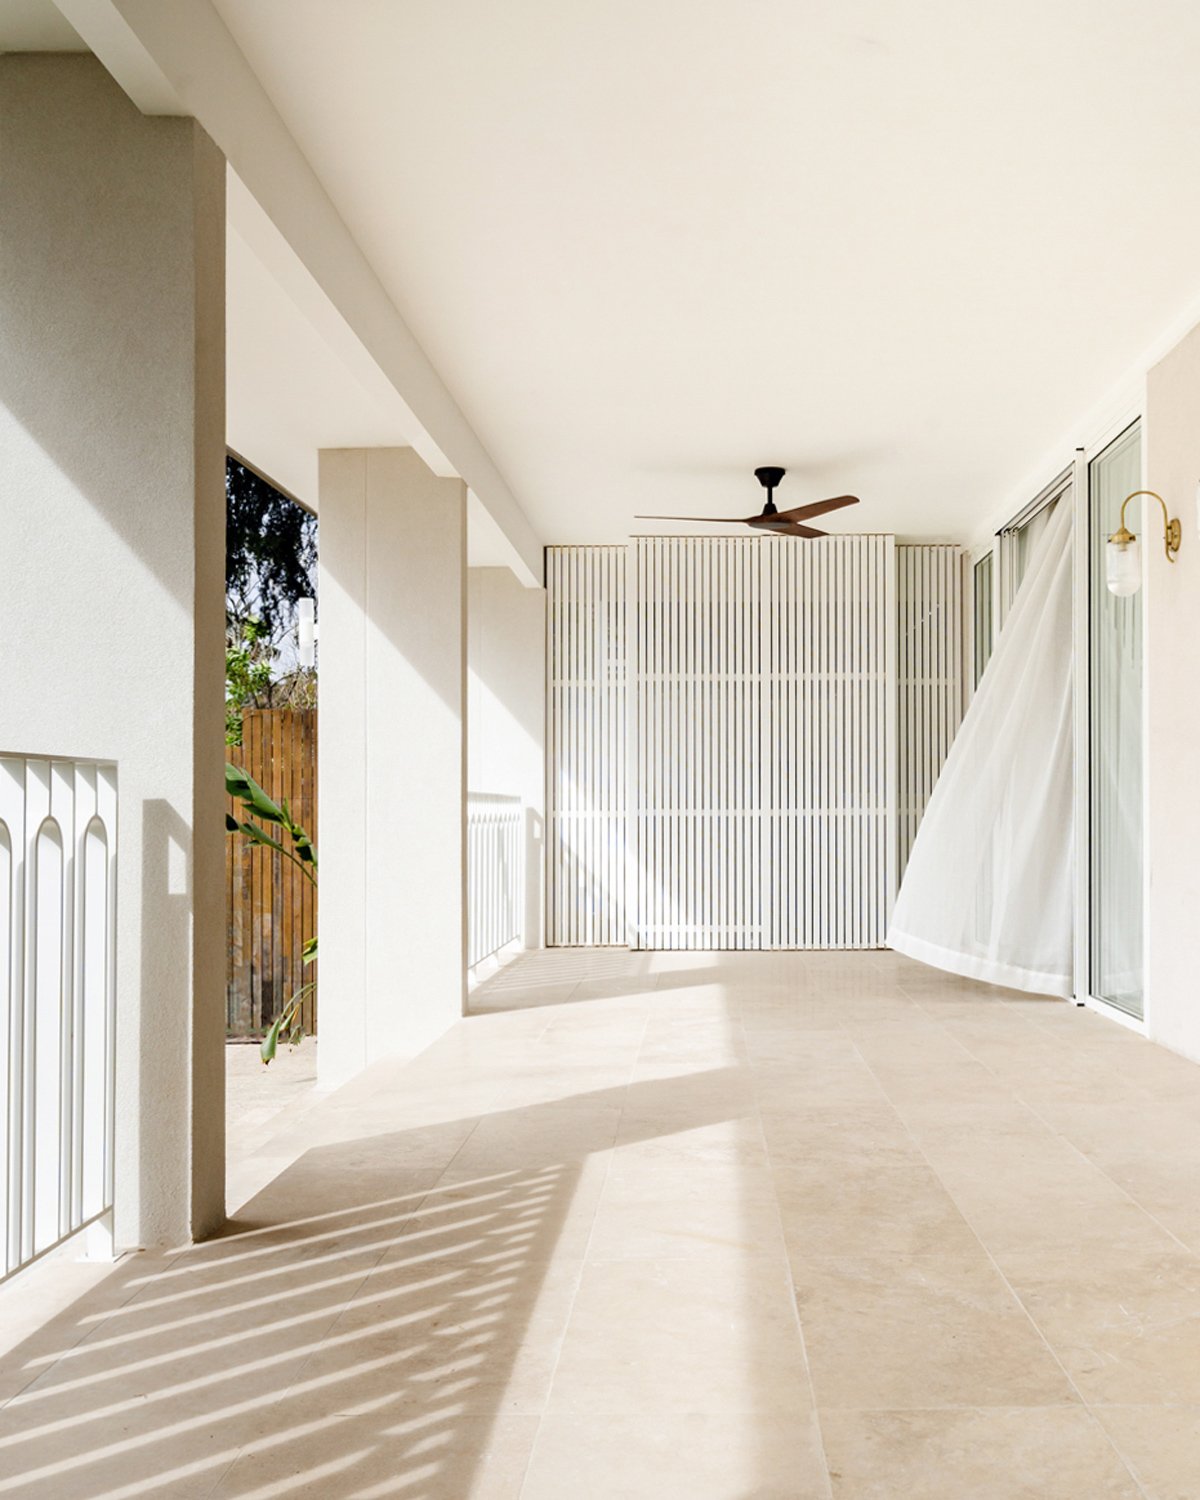
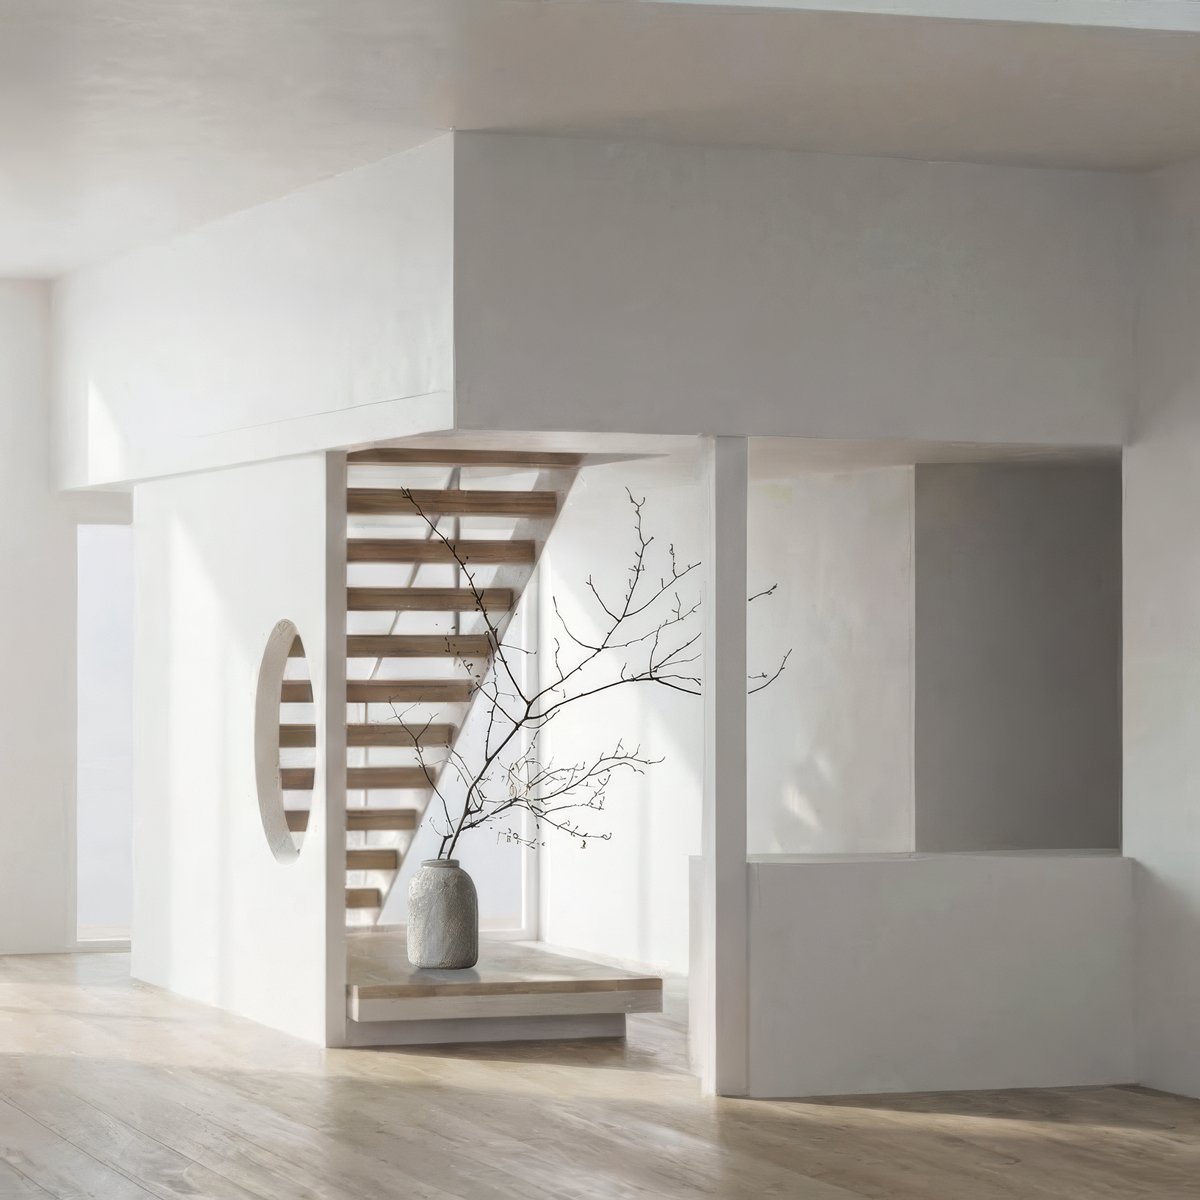
A single, quiet gesture: a lifted timber-lined ceiling above the new living pavilion, drawing light down through a clerestory and pulling the garden inside. The original front rooms were restored and left largely untouched — a deliberate contrast to the calm new volume behind. The family now lives across the whole plan, not just its edges.
In their words
“Milli understood what we wanted before we could name it. The house feels inevitable now — as though it was always meant to be like this.”
Homeowners, Wellington House