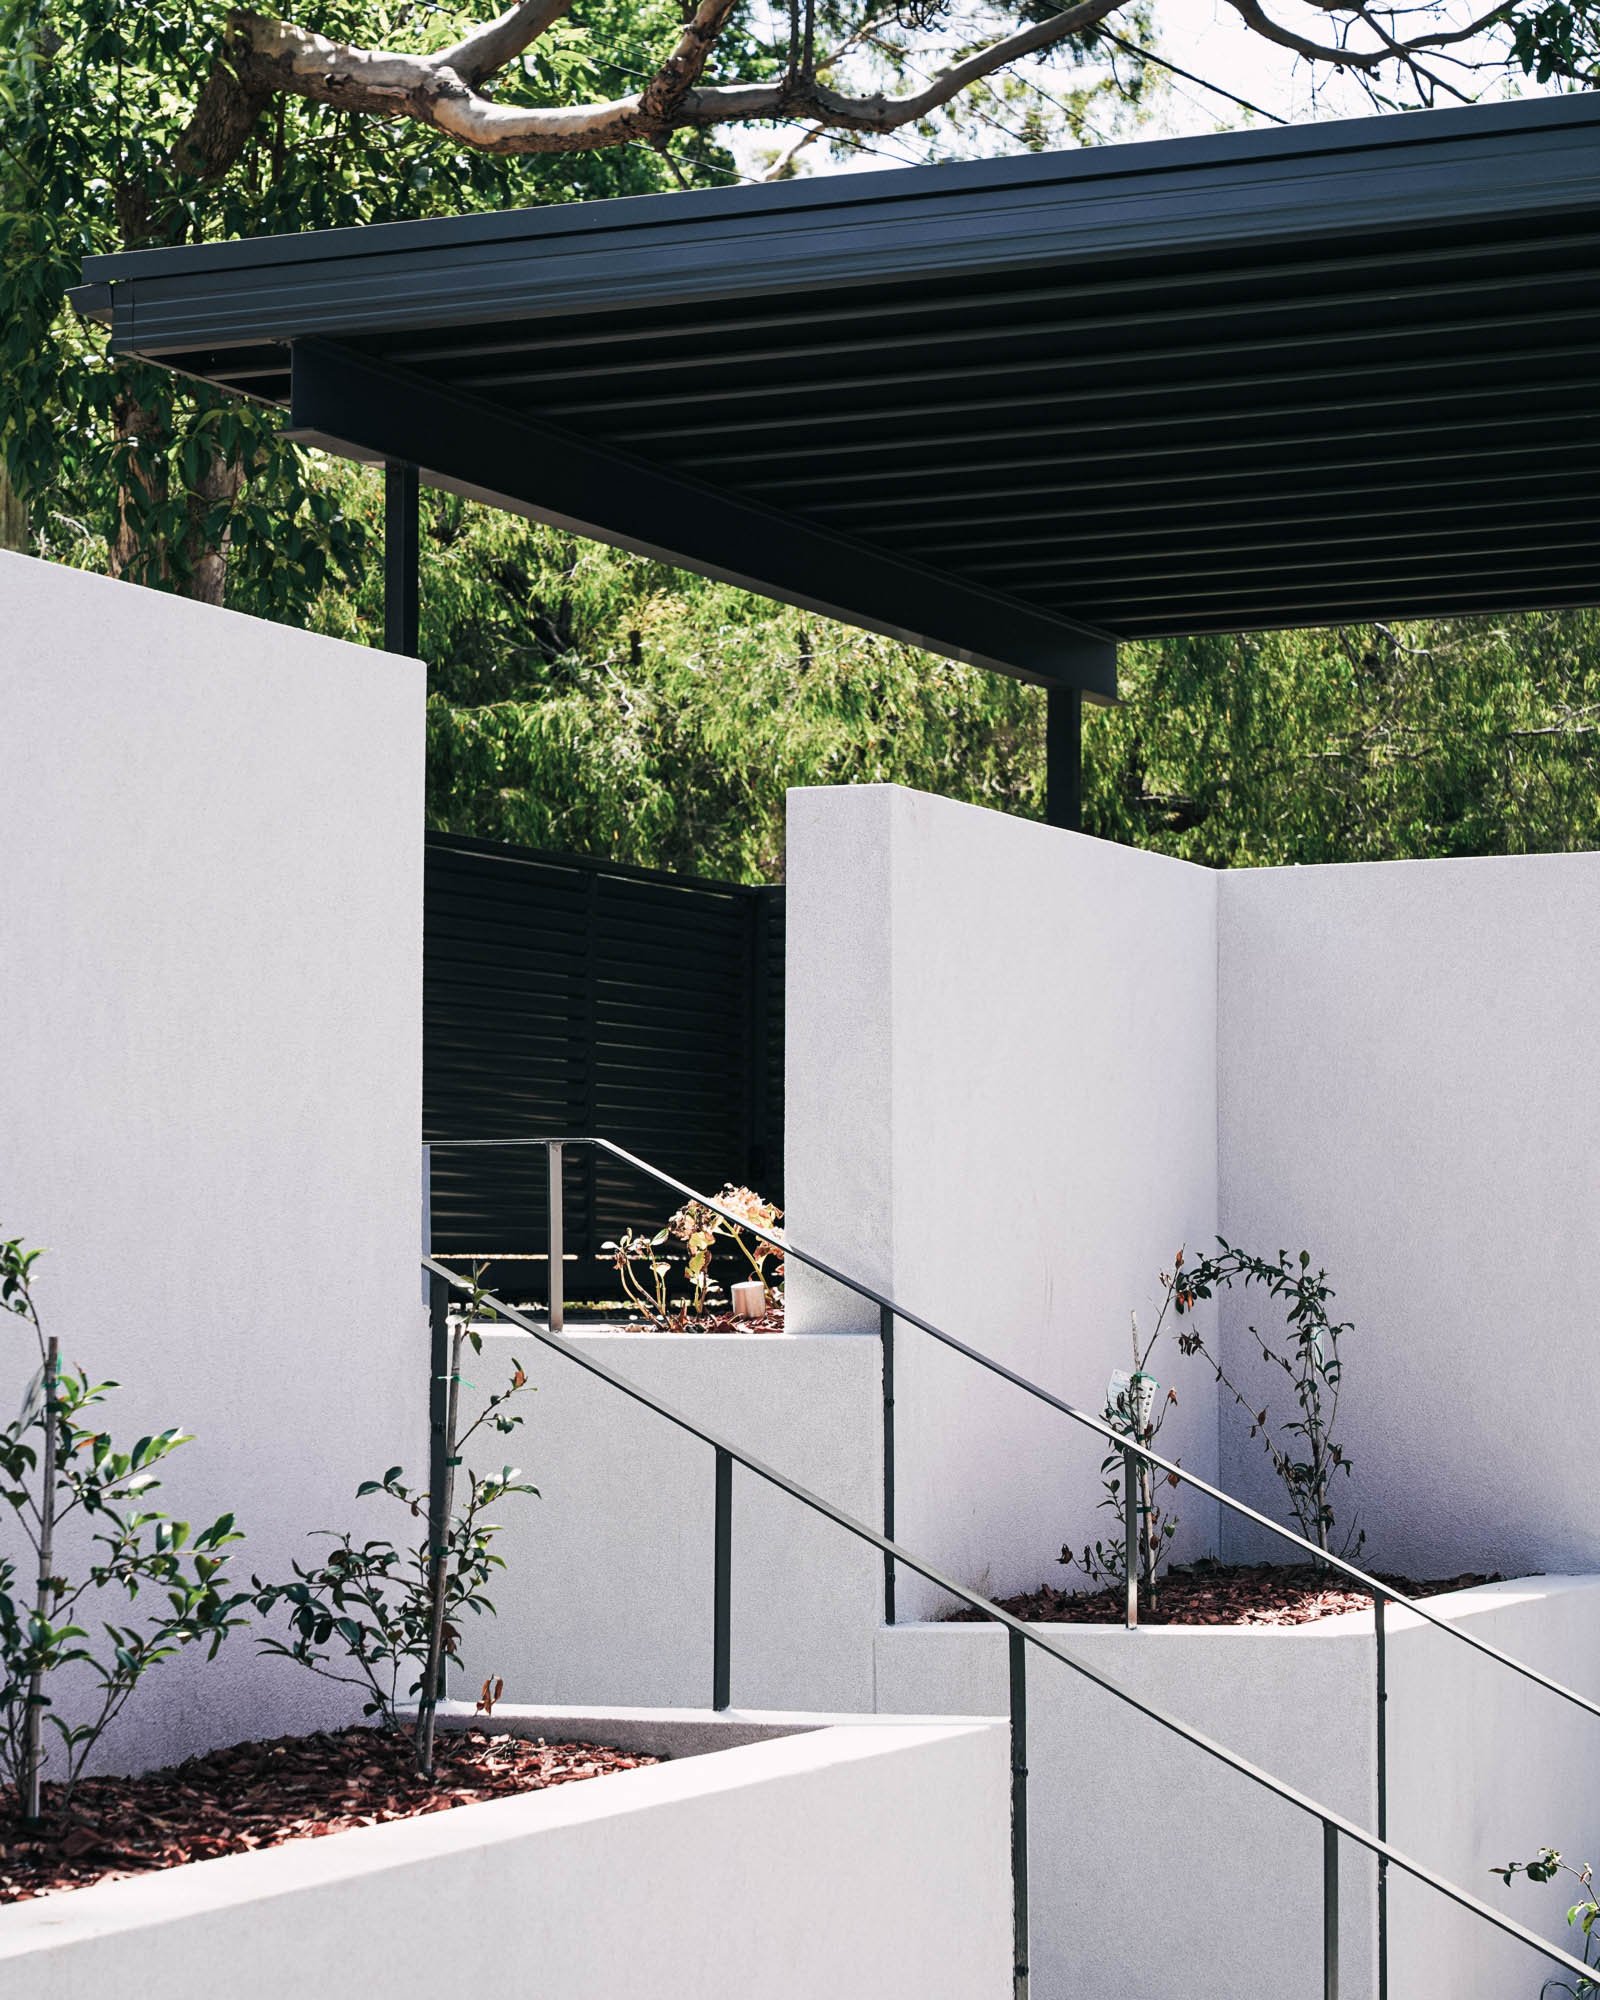
01
Wellington House
Woollahra, Sydney · 2024
02 — Practice
A boutique architectural design practice in Sydney, working carefully on new homes, alterations and small multi-residential projects. Every project begins with a long conversation, and ends with a place that fits its people exactly.
04 — What we do
Single dwellings on considered sites — designed from the plan up, resolved to the last detail.
3 – 5 bed · single dwelling
New life for existing houses — often a single, quiet gesture that changes the way the whole home lives.
Semi · terrace · federation
Two homes, one considered piece of architecture. Written from the street, quiet inside.
Duplex · dual occupancy
Workplace, retail and interior fit-outs where craft, joinery, and light are the whole brief.
Interior · fit-out · joinery
05 — Approach
i.
We spend time understanding how you live before we draw a line. The best briefs are written slowly.
ii.
You work directly with the architect from concept to completion. Nothing is handed off.
iii.
We resolve the joinery, the reveals, the doorways. It is what makes a room feel inevitable.
06 — Lookbook
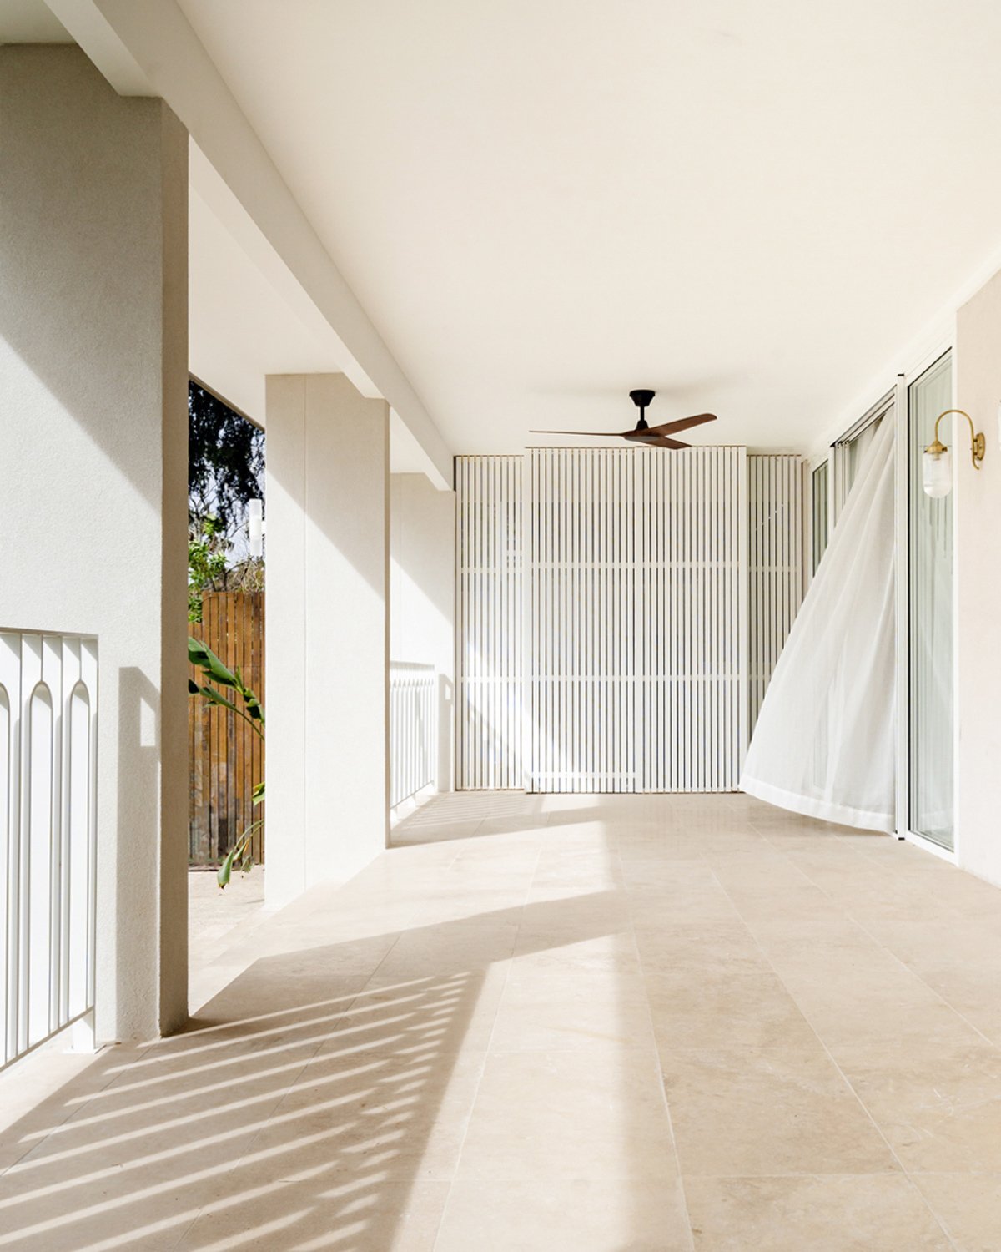
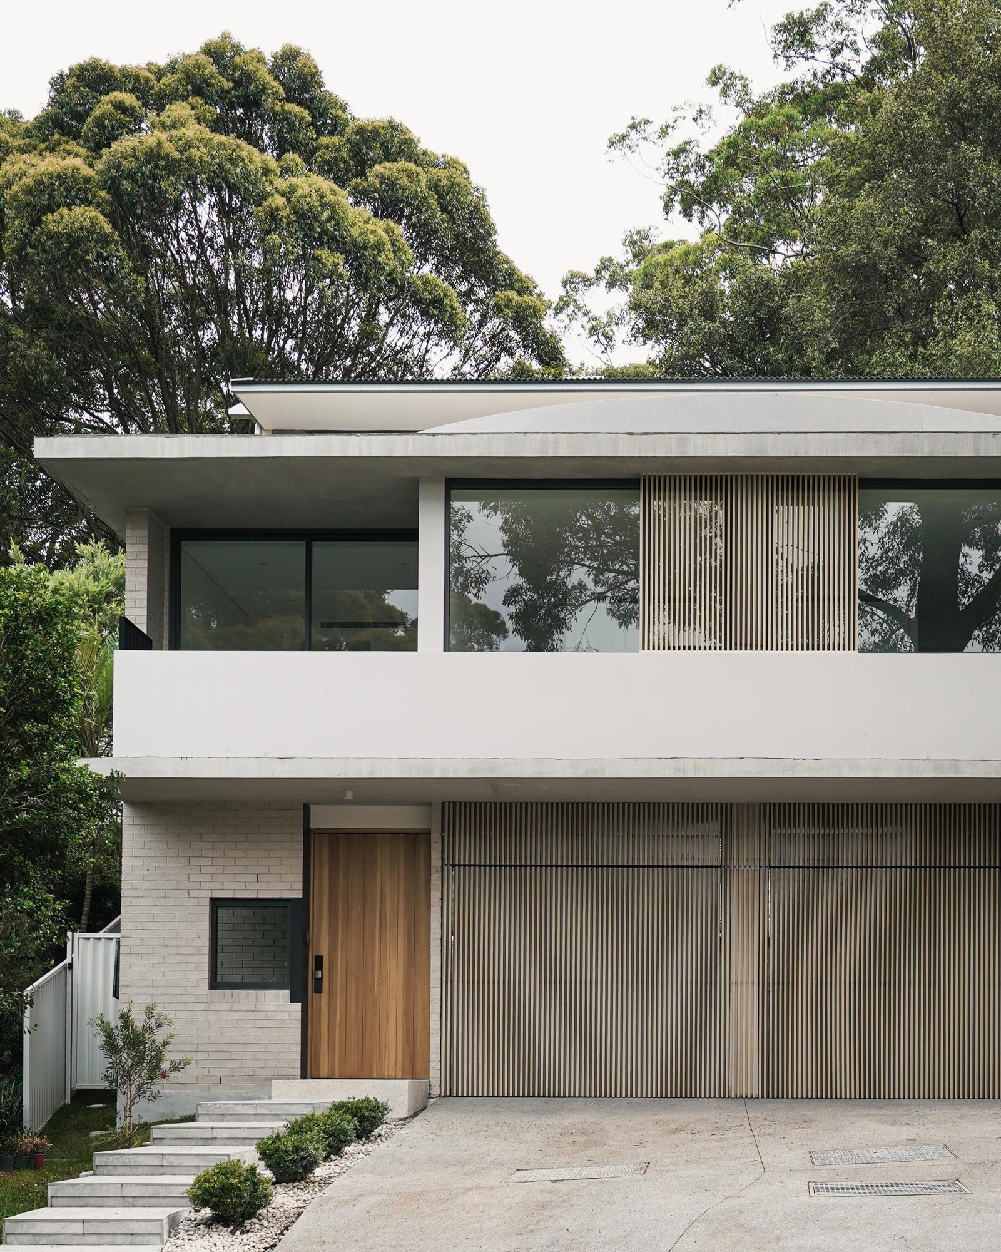
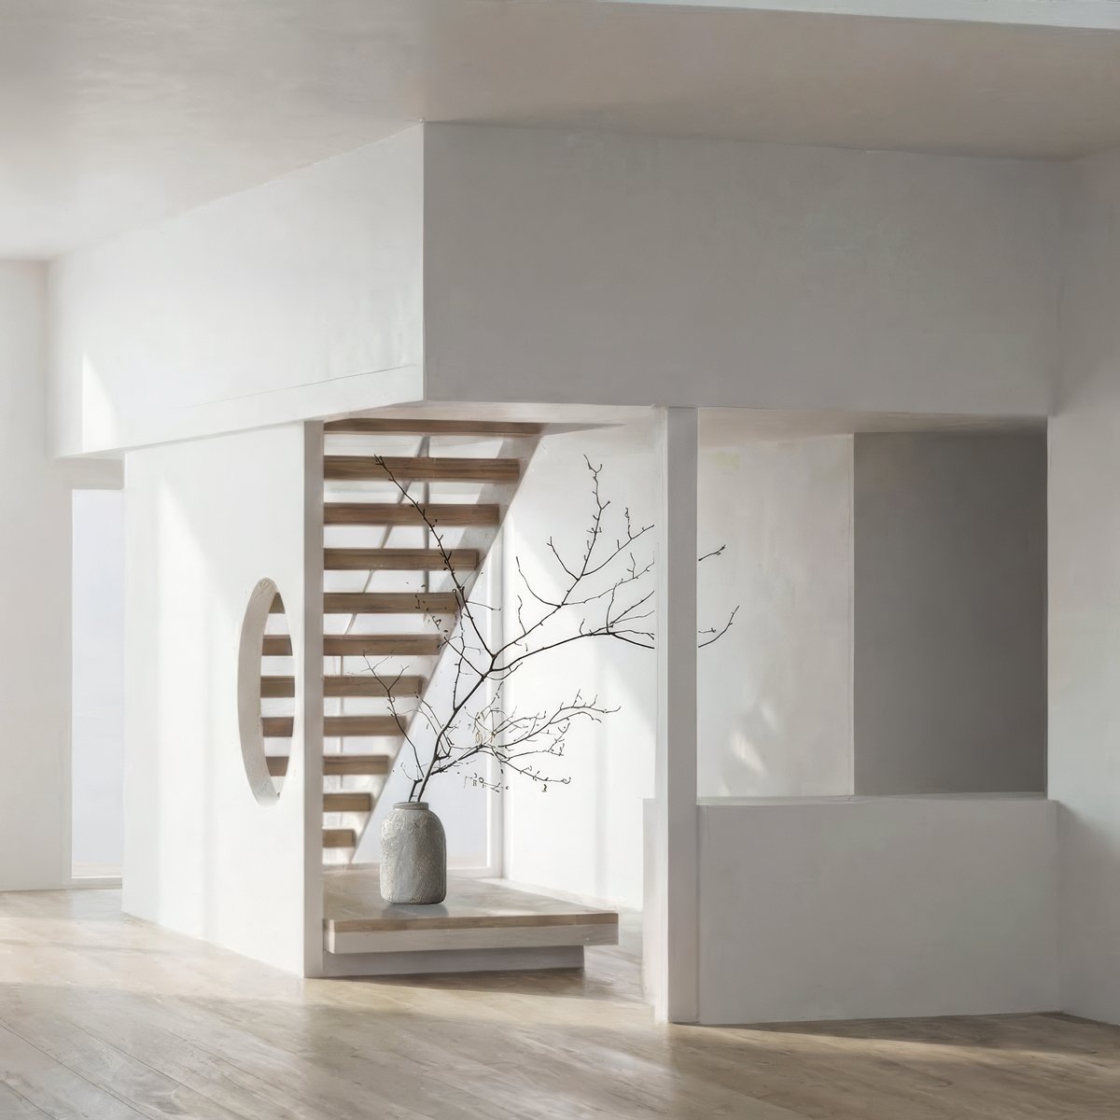
A drift of images from recent projects — reveals, edges, corners of light.
07 — In their words
01
“Milli understood what we wanted before we could name it. The house feels inevitable now — as though it was always meant to be like this.”
Homeowners — Wellington House
02
“Zhen's patience during design was matched by her rigour on site. Every detail we cared about was defended, quietly and completely.”
Homeowner — Warrangi House
03
“It was the only studio that spent more time listening than presenting. That set the tone for everything that followed.”
Homeowners — Clanwilliam House
08 — The Journey
Four unhurried stages, designed to keep decisions clear, budgets calm, and the design intent intact from beginning to end.
01
2 – 4 weeks
Site, brief, feasibility — an honest snapshot before any design begins.
02
6 – 10 weeks
Two or three considered options, refined together into one direction.
03
3 – 6 months
Design development, documentation, and DA or CDC lodgement.
04
4 – 12 months
Builder tender, contract admin, and closely-held site involvement.
09 — Common questions
10 — Start a conversation
If yours could be one of them, we'd love to hear about it.